

Elevated Deck Framing Built for the Next Phase
This custom 18' × 10' elevated deck was framed approximately 10 feet above grade, creating a strong, code-compliant foundation for the homeowner’s future outdoor living space.
Working from engineered plans, we completed the pier layout and excavation, structural framing, blocking and reinforcement, and incorporated galvanized flashing and self-sealing protective tape to help defend the structure against moisture and rot. We also poured a concrete landing pad at the end of the access ramp.
Every detail was built with the finished project in mind, including preparation for future composite decking and railings. The result is a solid, properly engineered structure ready for the next phase of construction.

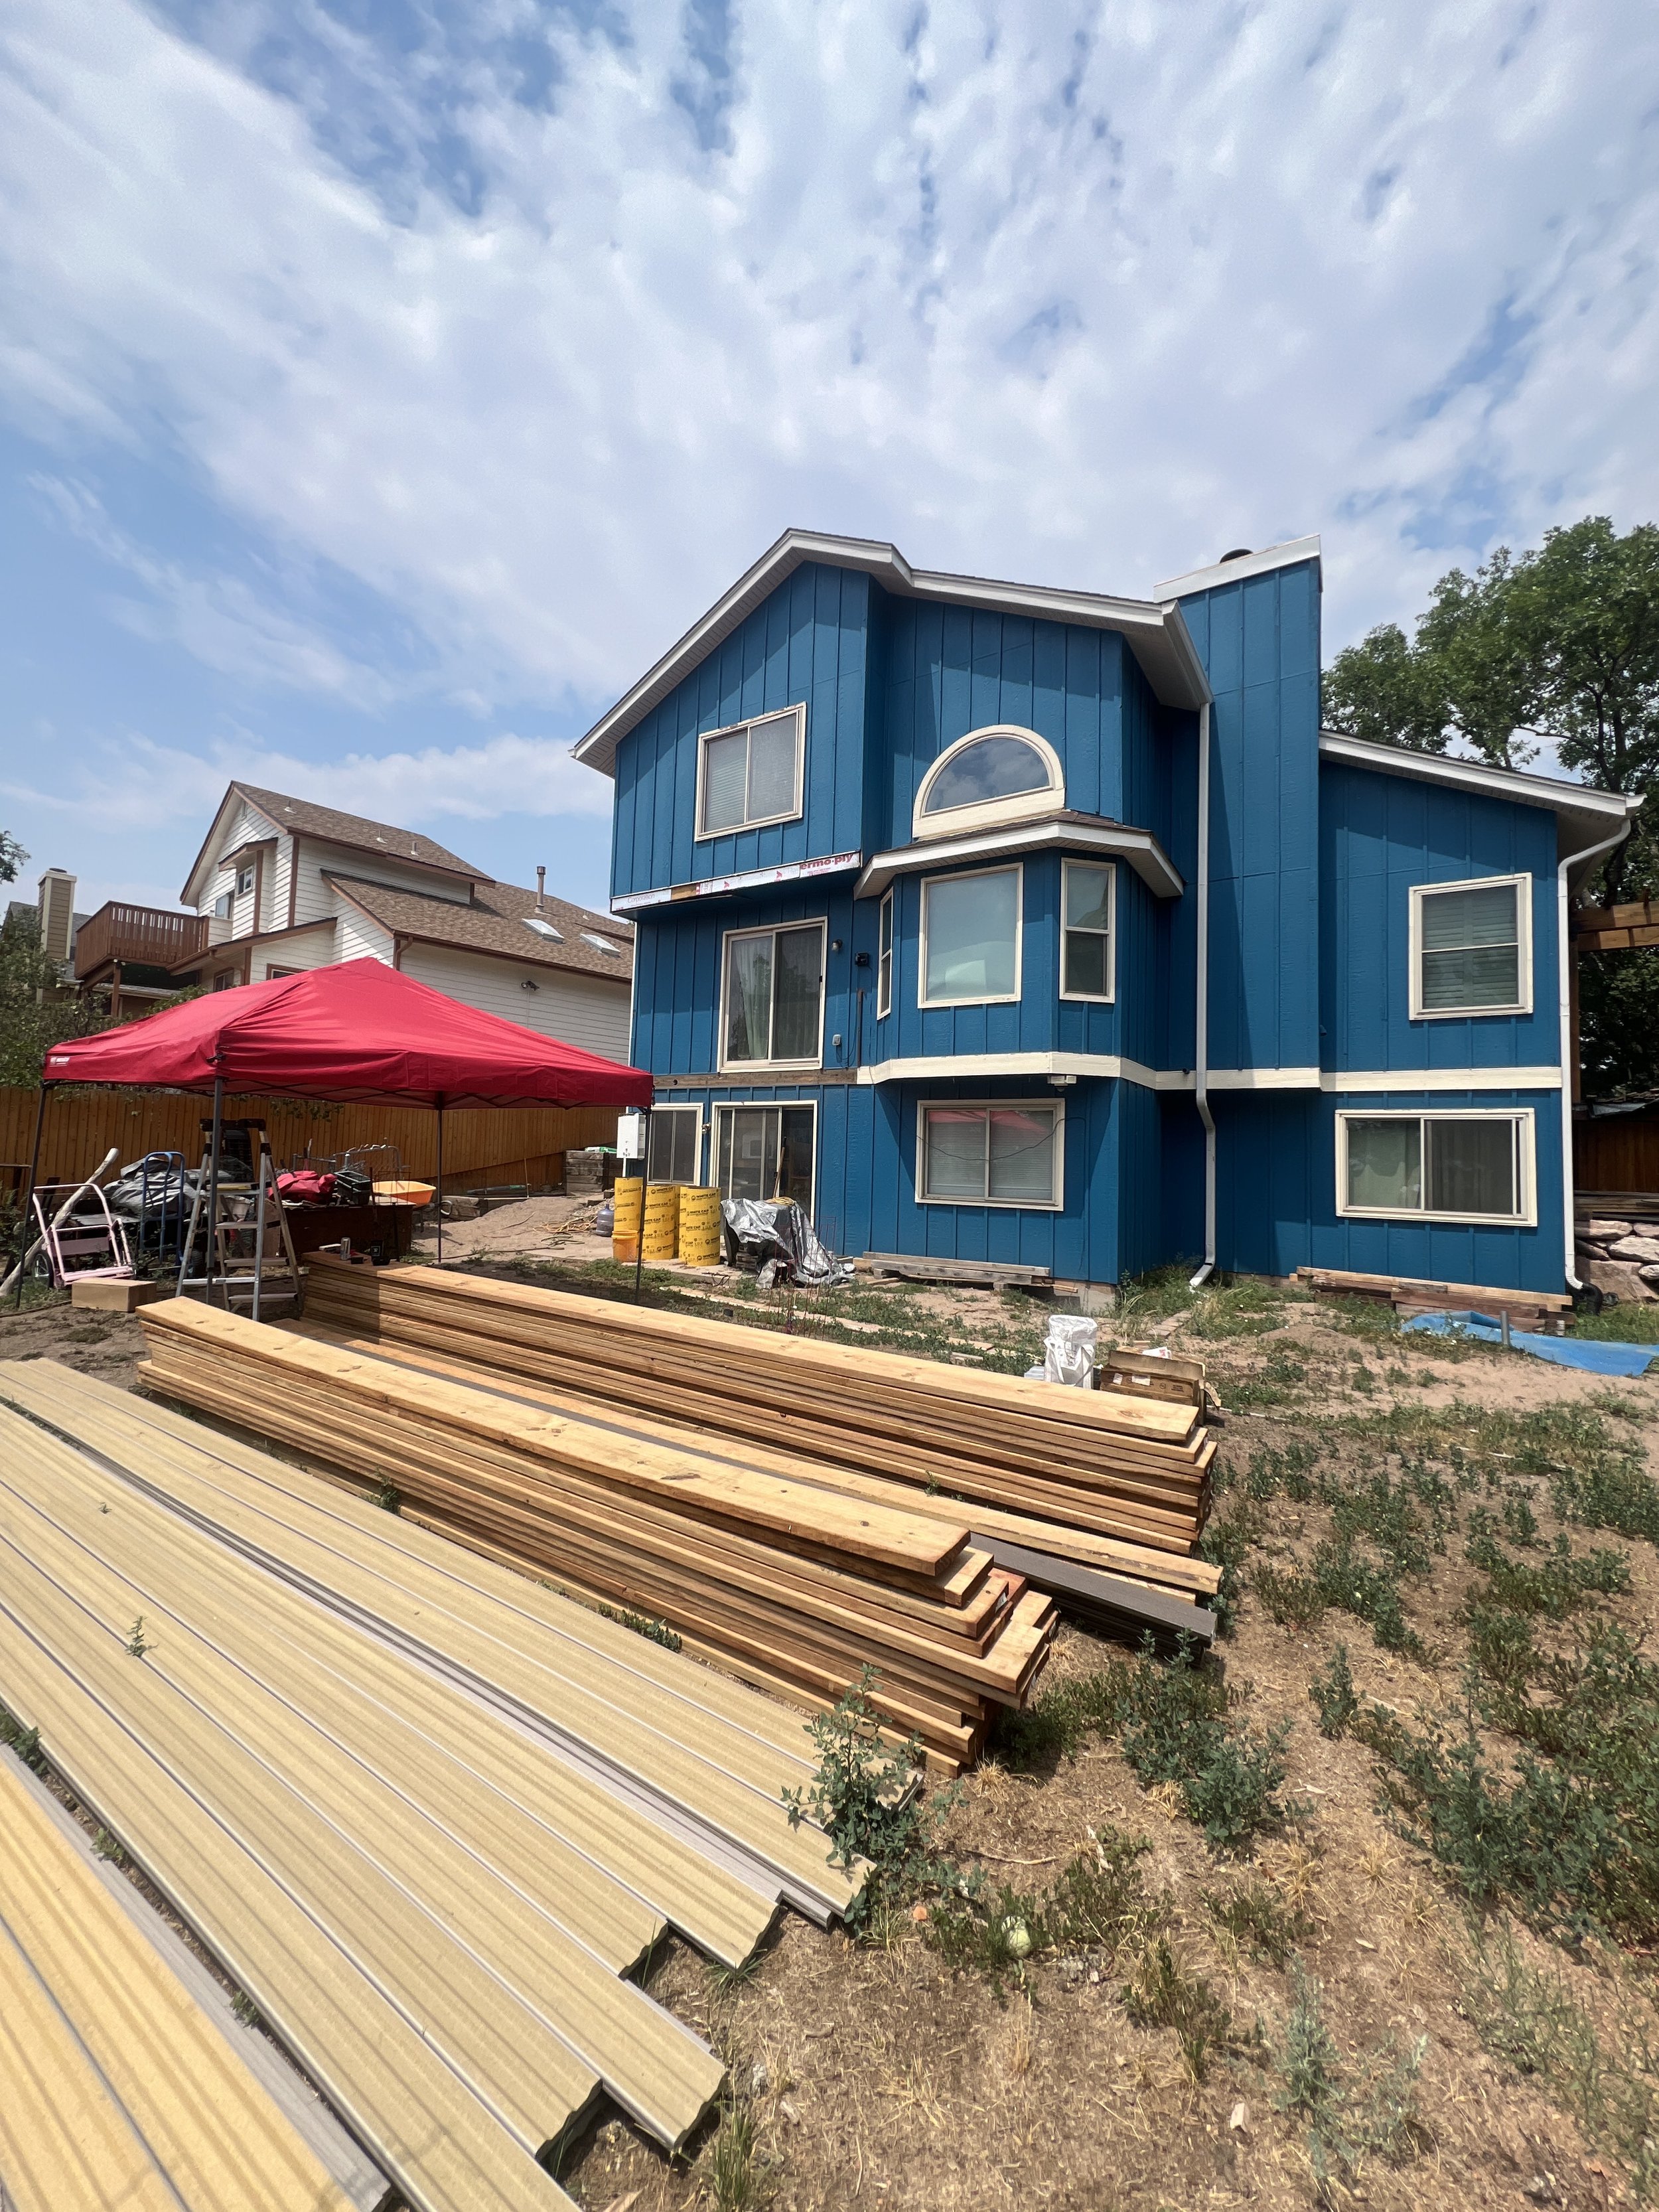
Deck in progress
Globalized solutions for our neighbors just trying to enjoy their view of Pikes Peak! Keep the front range beautiful, y’all!
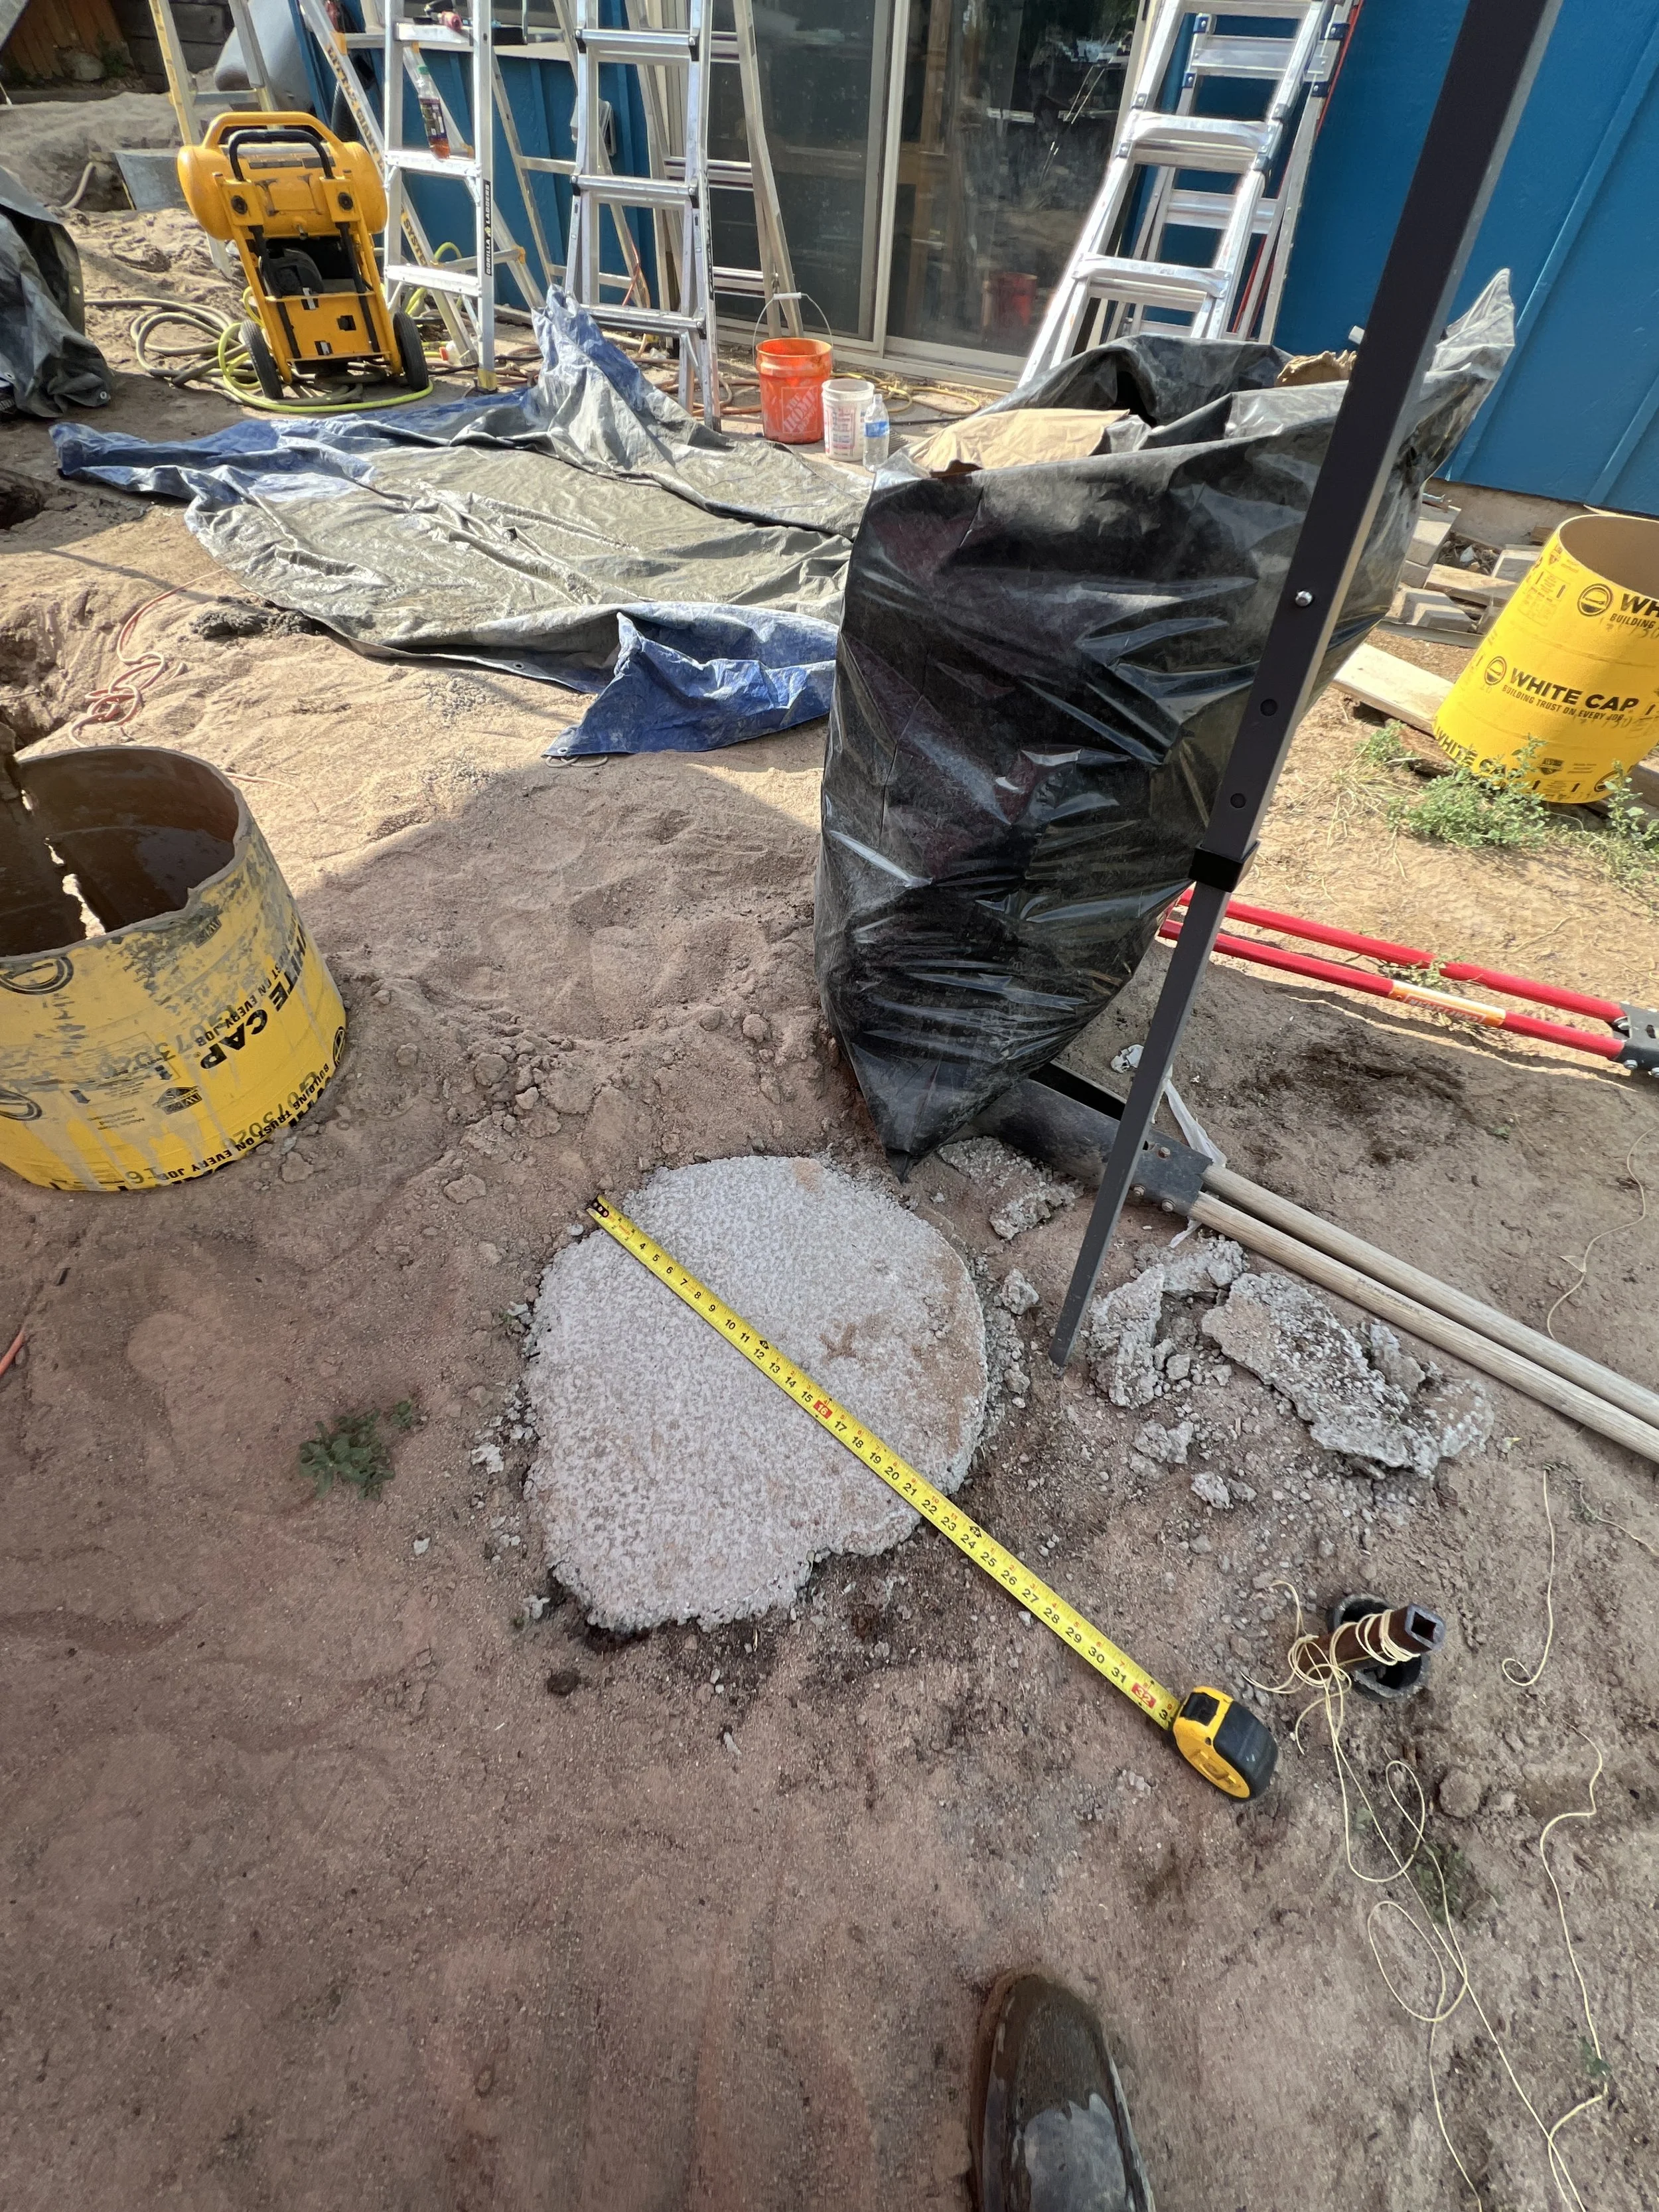
Precision & Care
We CAREFULLY calculate our approach every time we build- but our projects only come to life with the input and feedback of our customers.
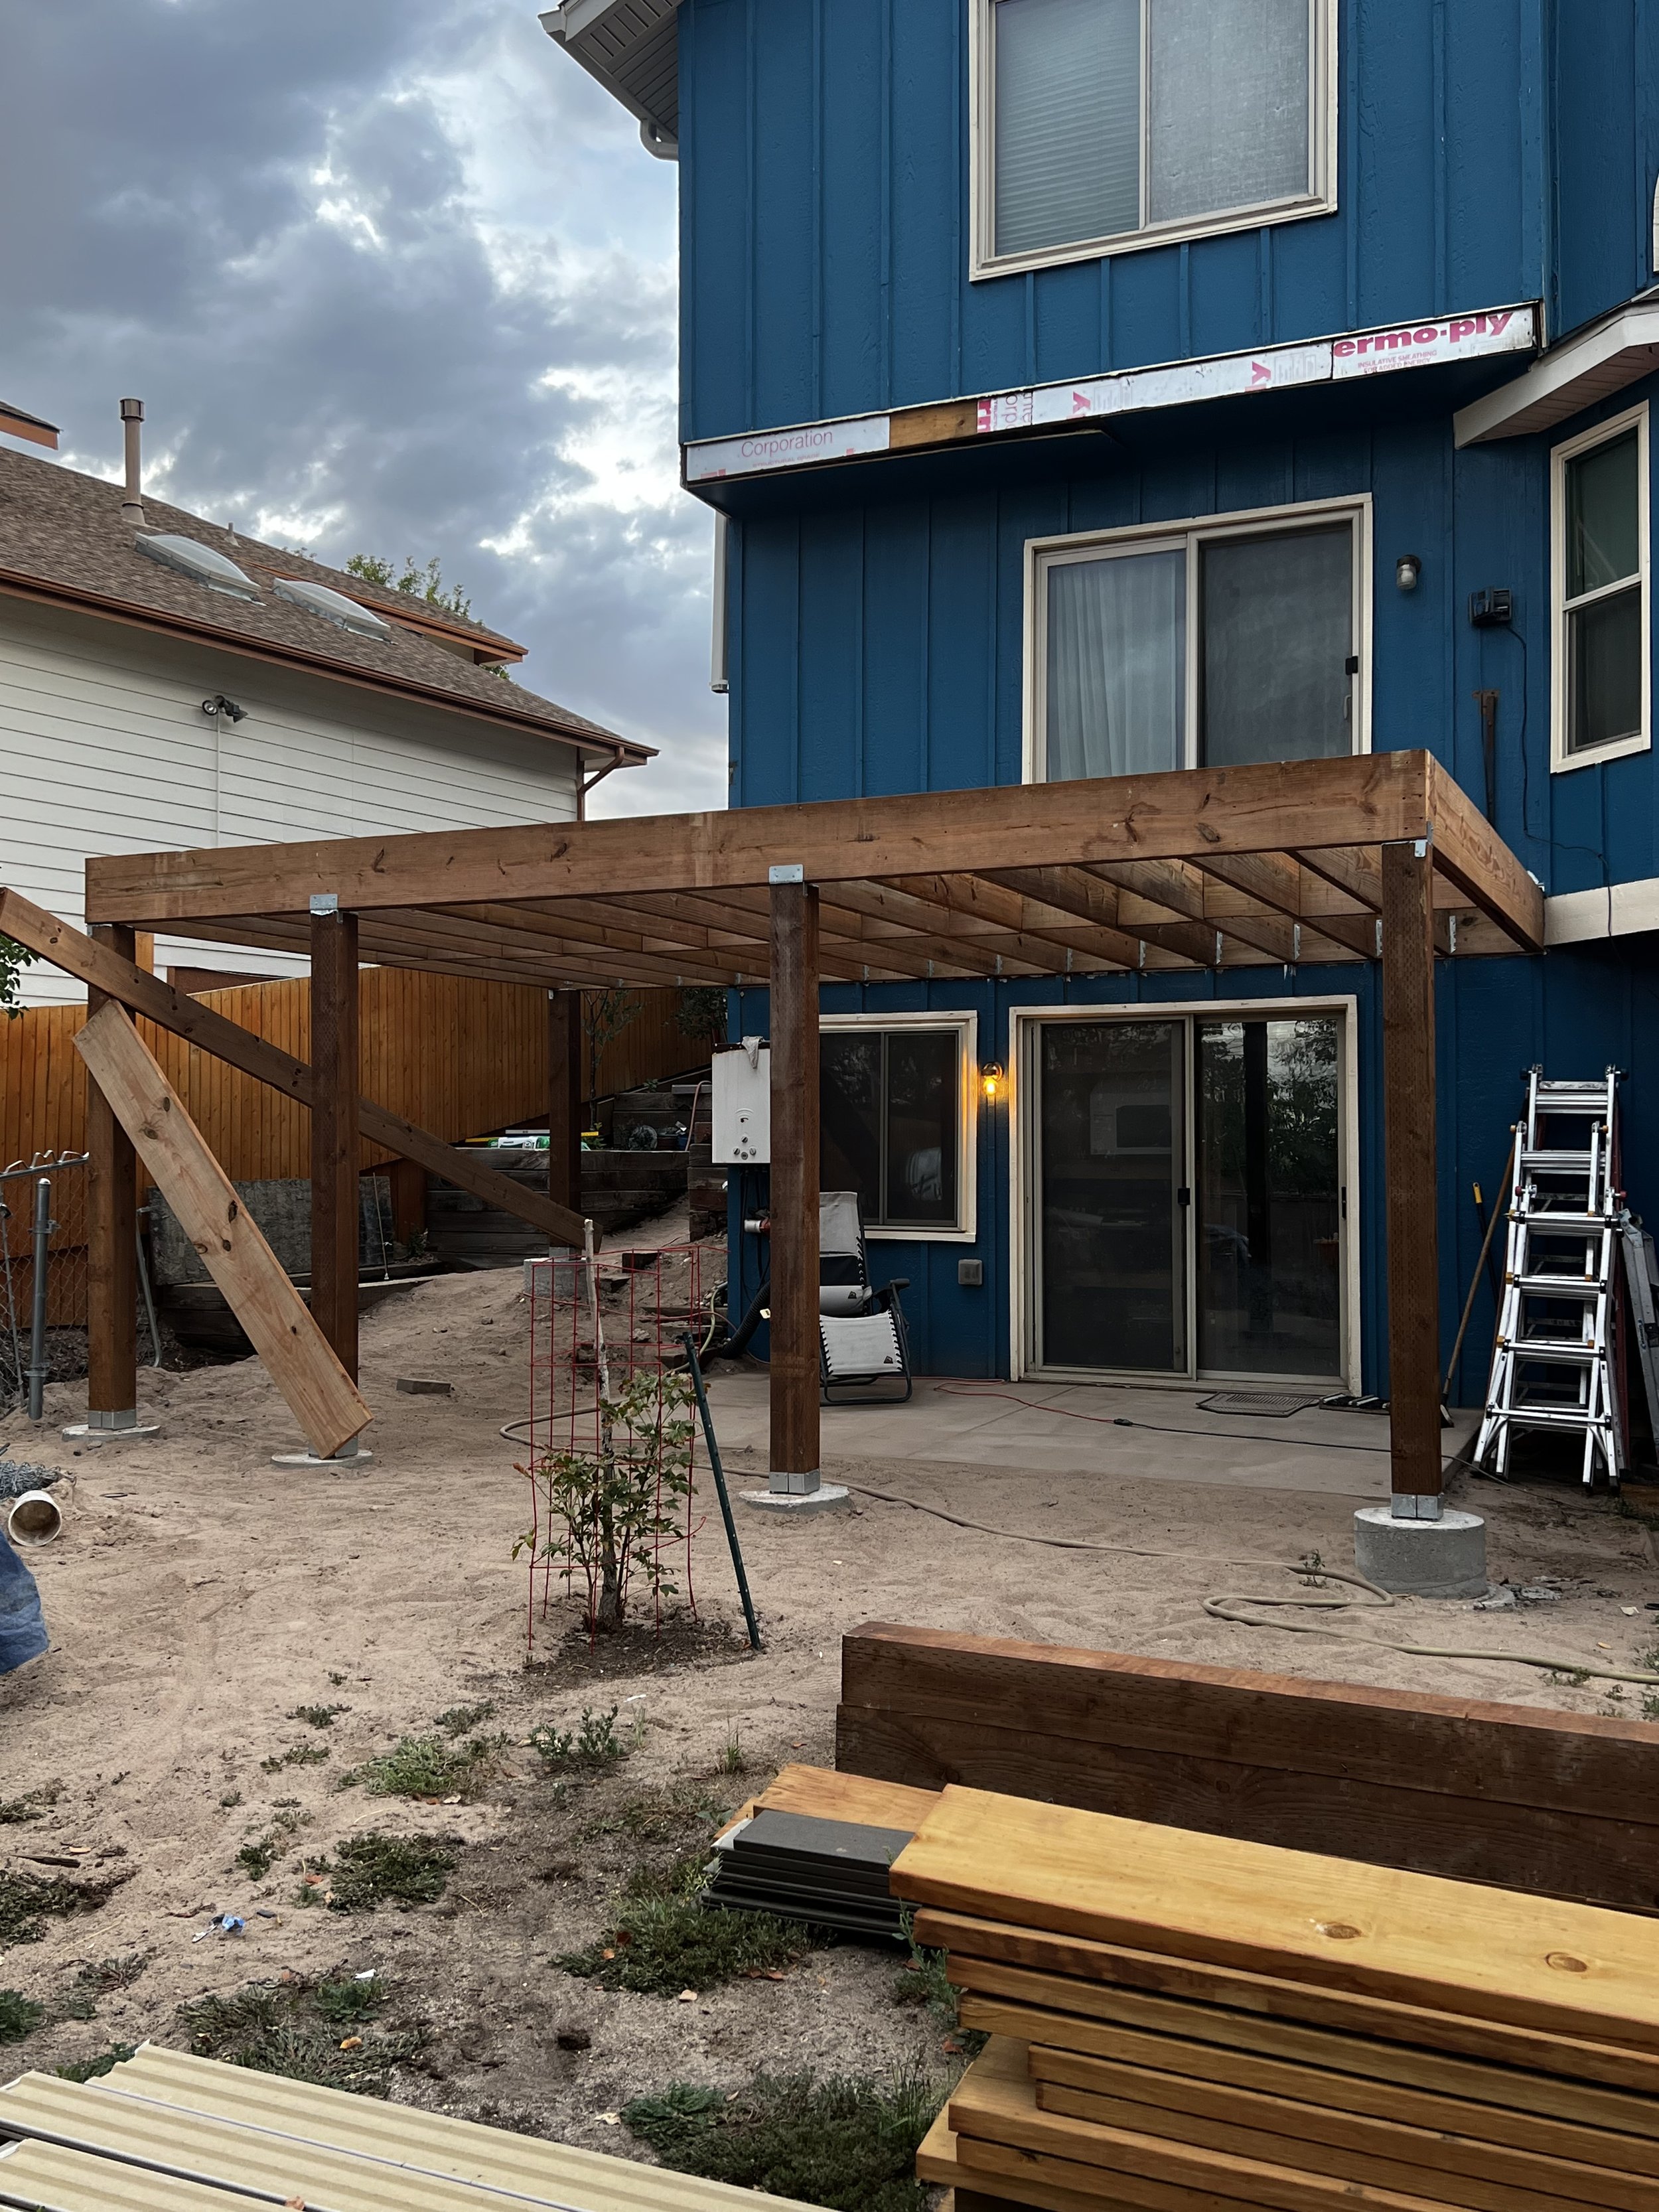
Stay Tuned…
The homeowner is saving money by taking on some of his own tasks. Check in with us in a week or so.. We cannot wait to put this one in our portfolio!